
Address
Lot 16 Mountain Top Circle, Trussville, AL
Price
$ 1,100,000
Property Attributes
- MLS#21445911
- TypeSingle Family
- Listing Status Active
- CountyJEFFERSON
- CityTrussville
- AreaTrussville
- NeighborhoodMountain Top Estates
- Zip35173
- Style
- Year Built2026
- Price$ 1,100,000
- Bedrooms4
- Full Bathrooms3
- Half Bathrooms1
- Sqr Footage3572
- Lot Size0.93 Acres
Data Source:
Greater Alabama MLS (GALMLS)
Property Description
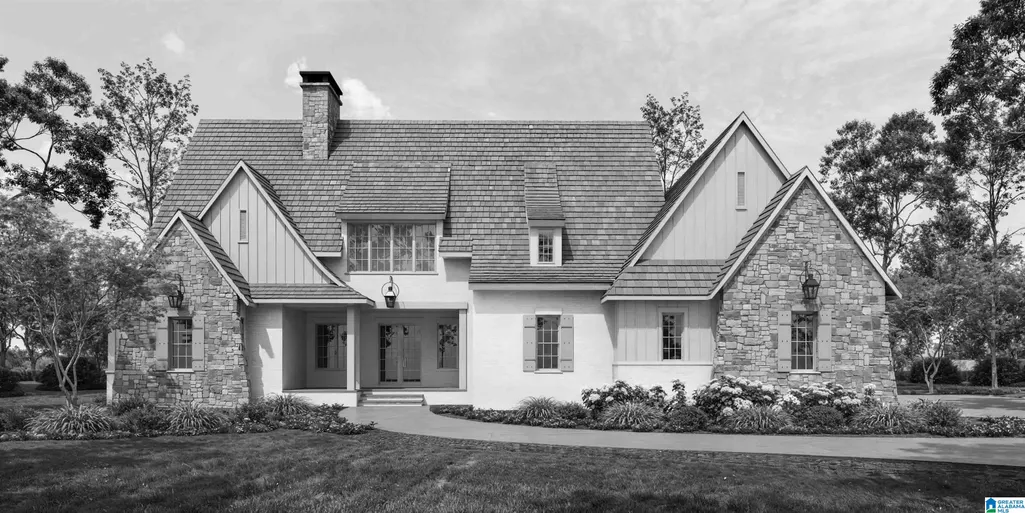
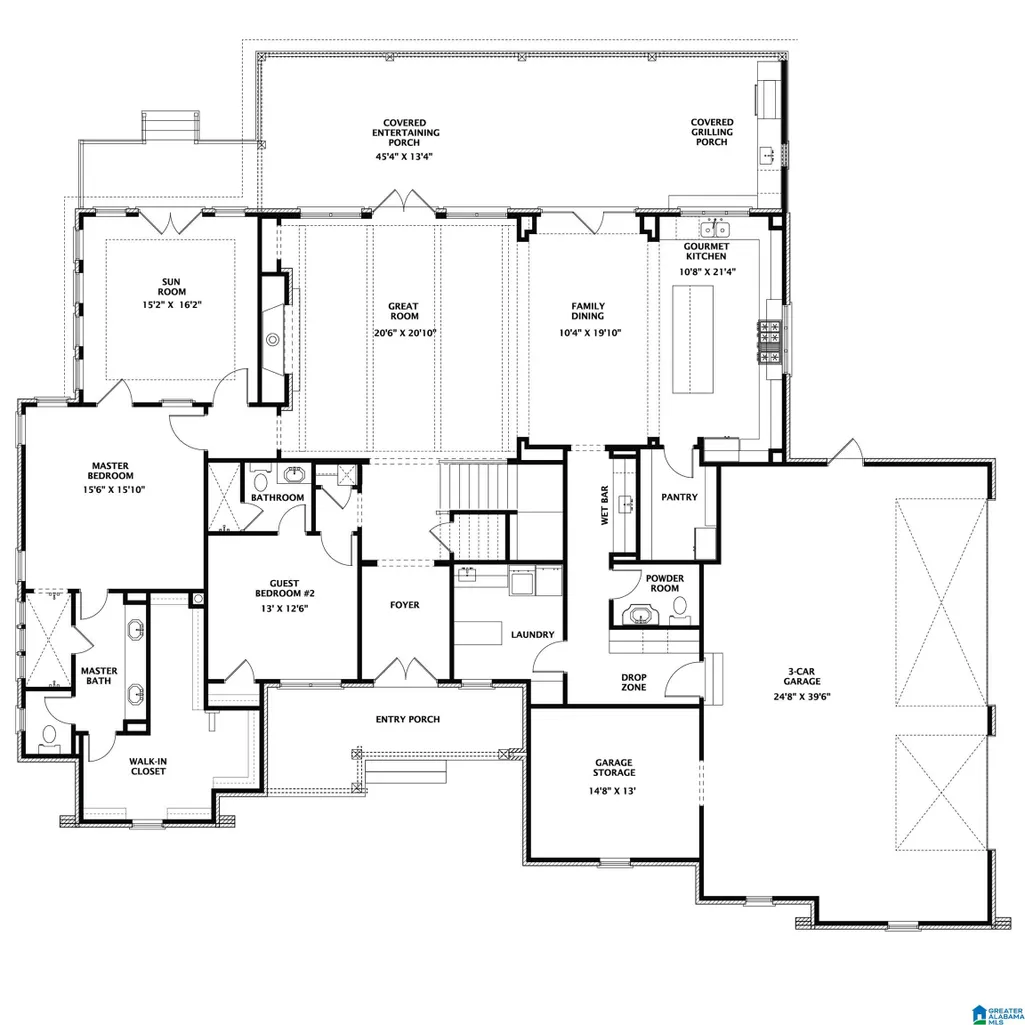
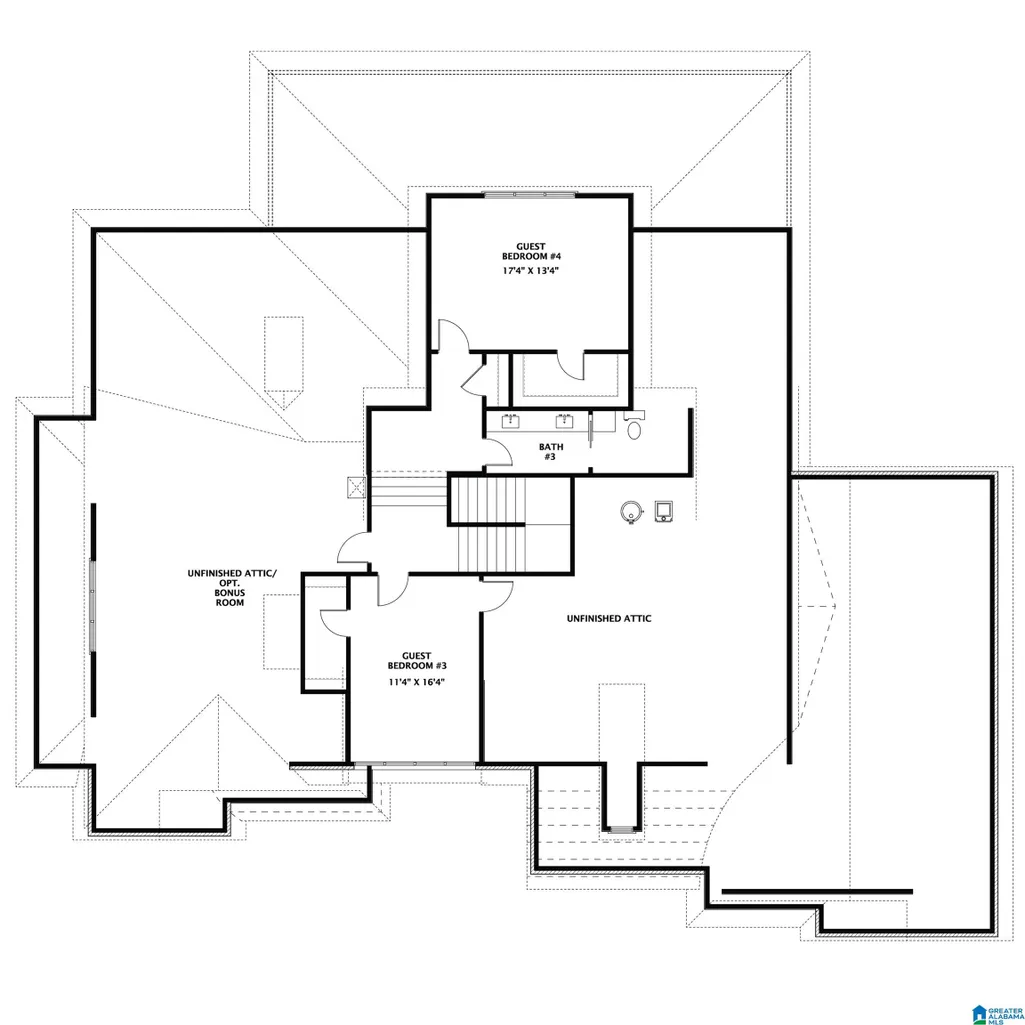
Welcome to Mountain Top Estates, a boutique gated community featuring 20 estate-sized homesites designed for luxury living. Conveniently located near Deerfoot Parkway with quick interstate access while still offering a peaceful âaway from it allâ setting. Zoned for award-winning Trussville City Schools and just minutes from Publix, dining, and shopping. This proposed plan features open-concept living with a gourmet kitchen, chefâs pantry, and main level bedroom that could be a home office, game room, or media space. The private ownerâs suite offers dual vanities, freestanding tub, separate shower, large walk-in closet, private his/her water closets, and direct access to the outdoor living space and sunroom. Additional highlights include a 3-car garage, large covered outdoor living area, and organic exterior elements including natural rock accents. Proposed construction with customization opportunities depending on timing. Pre-sale opportunities available. your plan or ours.
| Elementary School | Middle School | High School |
|---|---|---|
| Paine Elementary School | Hewitt-Trussville Middle School | Hewitt-Trussville High School |
| Price History | |
|---|---|
| 3/9/2026 | Listed $1,100,000 |
General Features
| Heating | Central (HEAT) |
|---|---|
| Cooling | Central (COOL) |
| Laundry Y/N | Yes |
| Development Status | Proposed Construction |
| Fireplaces | 1 |
| Garage | 3 |
| Water | Public Water |
| Status | Active |
| Full Baths | 3 |
| Half Baths | 1 |
| Bathrooms | 4 |
| Year Built | 2026 |
| Subdivision | MOUNTAIN TOP ESTATES |
| Water Heater | 2+ Water Heaters |
| View | Mountain View |
| County | Jefferson |
| Class | RESIDENTIAL |
| Type | Single Family |
| FIPS Code | 01073 |
| Levels | 2+ Story |
| Status | Active |
| Tax District | TRUSSVILLE |
| Sale/Rent | For Sale |
| ROOMS | Bedroom (ROOM),Dining Room (ROOM),Full Bath (ROOM),Great Room (ROOM),Half Bath (ROOM),Kitchen (ROOM),Laundry (ROOM),Master Bath (ROOM),Master Bedroom (ROOM),Sunroom (ROOM) |
| Area | Trussville |
| Virtual Tour | https://www.propertypanorama.com/instaview/bham/21445911 |
| High School | HEWITT-TRUSSVILLE |
| City | TRUSSVILLE |
| Financing | Cash,Conventional |
| Elementary School | PAINE |
| Middle School | HEWITT-TRUSSVILLE |
| Legal Description | Lot 16 Mountain Top Subdivision,measuring approximately 150 feet along the road frontage,approx. 150 feet along the rear property line,approx. 200.75' along the left side when facing the lot from the |
| DOM | 2 |
| Price Per Sq Ft Total AG | 307.95 |
Interior Features
| Interior Amenities | French Doors,Recess Lighting,Split Bedroom,Wet Bar |
|---|---|
| Beds | 4 |
| Floors | Carpet,Hardwood,Tile Floor |
| LAUNDRY LOCATION | Laundry (MLVL) |
| Attic | Walk-In |
| KITCHEN EQUIPMENT | Dishwasher Built-In,Disposal,Microwave Built-In,Oven-Gas,Self-Cleaning,Some Stainless Appl,Stove-Gas |
| Fireplace Type | Gas (FIREPL) |
| Room 1 | Kitchen |
| Room 11 | Full Bath |
| Room 12 | Half Bath |
| Room 2 | Great Room |
| Room 3 | Dining Room |
| Room 4 | Master Bedroom |
| Room 5 | Master Bath |
| Room 6 | Laundry |
| Room 7 | Sunroom |
| Room 8 | Bedroom |
| Room 9 | Bedroom |
Exterior Features
| Exterior | 4 Sides Brick,Shingle,Siding-Hardiplank,Stone (CONST) |
|---|---|
| Foundation | Crawl Space |
| Waterfront | No |
| Lot Size Area | 0.93 |
| Patio? | Yes |
| Exterior Features | Porch,Sprinkler System |
| Pool? | No |
| Patio | Covered - (PATIO) |
| Flood Plain (Y/N) | No |
| SEWER/SEPTIC | Septic |
Amenities
- Foreclosure
- Views
- Short Sale
- New Construction
- Adult 55+
- Lease To Own
- No HOA Fees
- Furnished
- Primary On Main
- Air Conditioning
- Seller Finance
- Green
- Fixer Upper
- Horse
- Golf
- Fireplace
- Deck
- Garage
- Basement
- Pool
Property vs Single Family Average in 35173
Price
Year Built
Visits
 © 2026 Greater Alabama MLS. IDX information is provided exclusively for consumers personal, non-commercial use and may not be used for any purpose other than to identify prospective properties consumers may be interested in purchasing. IDX content is not guaranteed accurate by the MLS or REMAX Marketplace. Data last updated: September 10, 2026 2:46 AM UTC
