
Address
1929 Valewood Circle, Hoover, AL
Price
$ 311,500
Property Attributes
- MLS#21459654
- TypeSingle Family
- Listing Status Active
- CountyJEFFERSON
- CityHoover
- AreaN Shelby - Hoover
- NeighborhoodRusset Woods
- Zip35244
- Style
- Year Built1997
- Price$ 311,500
- Bedrooms4
- Full Bathrooms3
- Half Bathrooms0
- Sqr Footage2840
- Lot Size0.25 Acres
Data Source:
Greater Alabama MLS (GALMLS)
Property Description
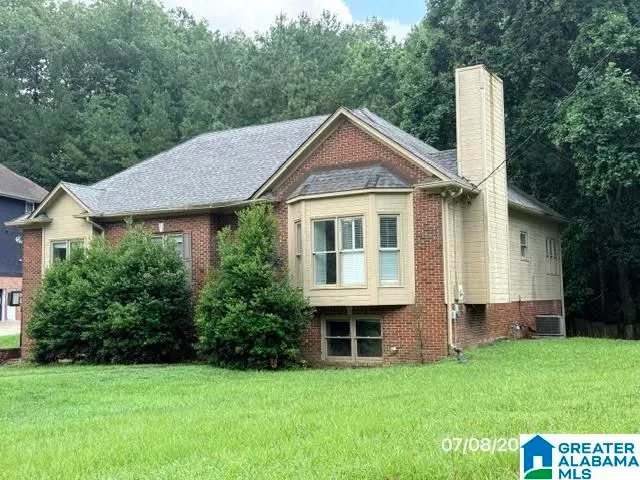
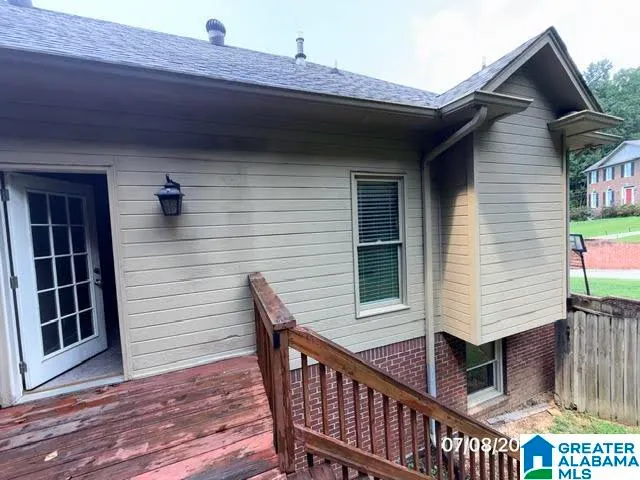
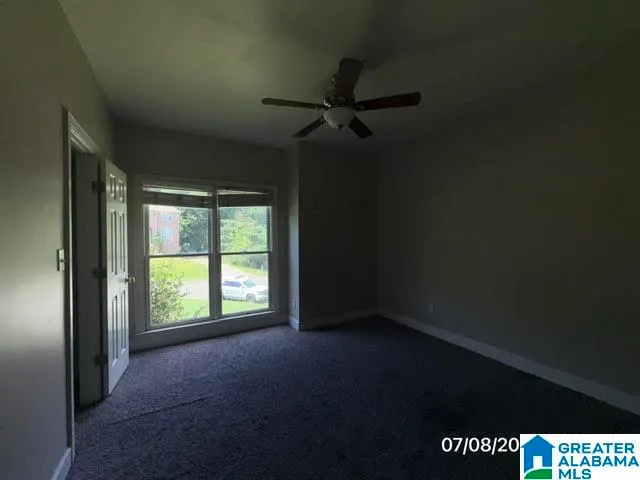
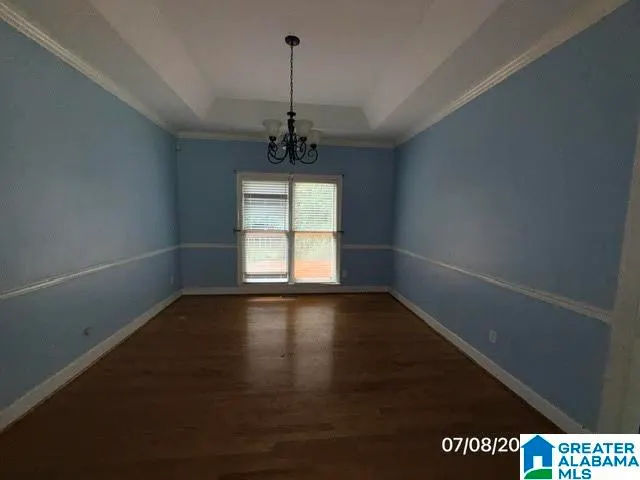
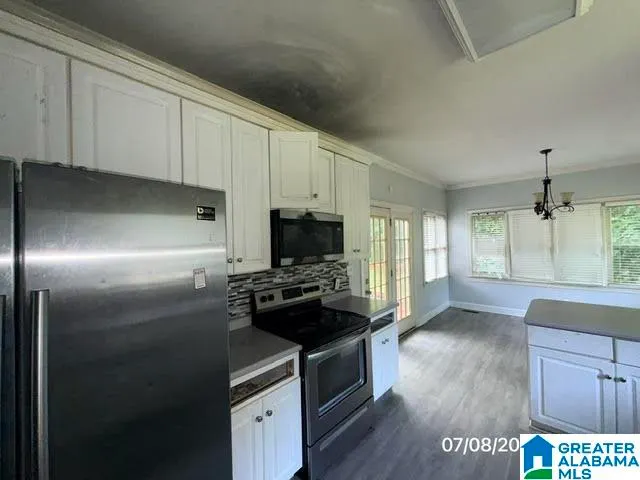
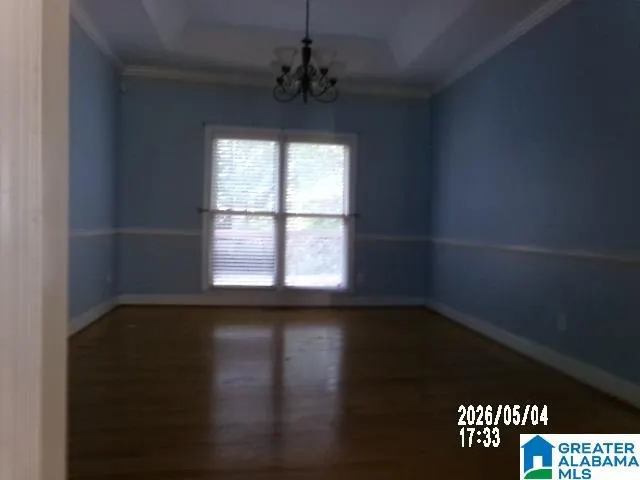
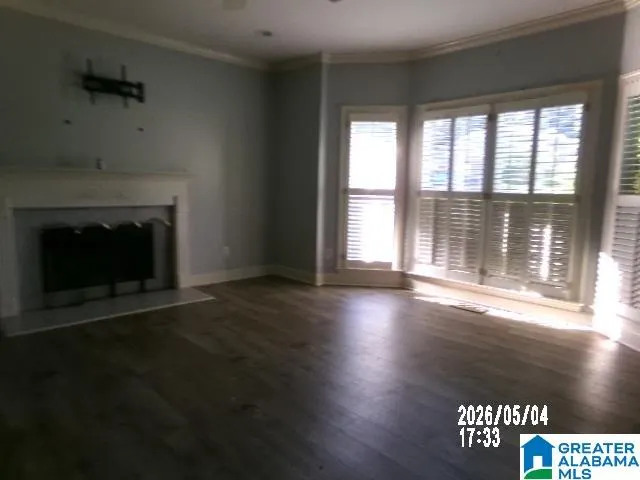
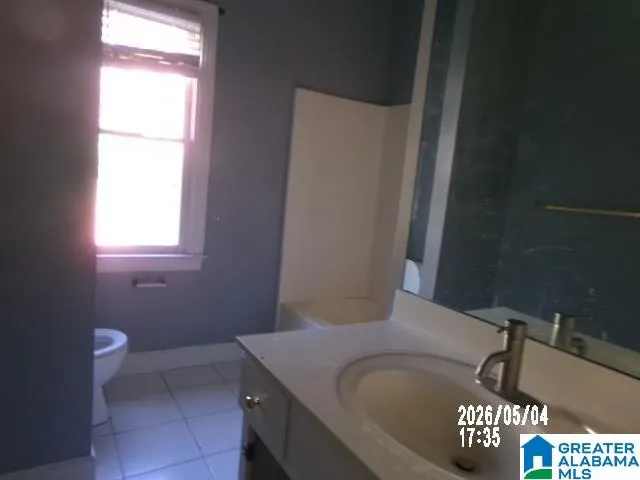
Split foyer with 2 bedrooms and full bath in basement, 2 car garage parking, fenced back private yard. Needs updating and some repairs. Kitchen opens onto deck that overlooks yard. Culdesac location for limited traffic.
| Elementary School | Middle School | High School |
|---|---|---|
| South Shades Crest Elementary School | Robert F Middle School | Hoover High School |
| Price History | |
|---|---|
| 7/20/2026 | Listed $311,500 |
General Features
| Heating | Central (HEAT) |
|---|---|
| Cooling | Central (COOL) |
| Laundry Y/N | No |
| Development Status | Existing |
| Fireplaces | 1 |
| Garage | 2 |
| Water | Public Water |
| Status | Active |
| Full Baths | 3 |
| Bathrooms | 3 |
| Year Built | 1997 |
| Subdivision | RUSSET WOODS |
| Water Heater | Gas (WTRHTR) |
| County | Jefferson |
| Class | RESIDENTIAL |
| Type | Single Family |
| FIPS Code | 01073 |
| Levels | 1-Story |
| Status | Active |
| Tax District | HOOVER |
| Subdivision | AL |
| Sale/Rent | For Sale |
| ROOMS | Bedroom (ROOM),Dining Room (ROOM),Full Bath (ROOM),Kitchen (ROOM),Master Bath (ROOM),Master Bedroom (ROOM) |
| Area | N Shelby,Hoover |
| Primary City | Hoover |
| Virtual Tour | https://www.propertypanorama.com/instaview/bham/21459654 |
| High School | HOOVER |
| City | HOOVER |
| Financing | Cash,Conventional |
| Elementary School | SOUTH SHADES CREST |
| Middle School | BUMPUS,ROBERT F |
| Loft (Y/N) | No |
| Legal Description | LOT 125 RUSSET WOODS TENTH SEC FOURTH ADD PHASE ONE 29/63 AMENDED MAP 29/95 (1997) |
| DOM | 50 |
| Postal Code | 35244 |
| Price Per Sq Ft Total AG | 109.68 |
Interior Features
| Interior Amenities | Handiman Special |
|---|---|
| Basement | Full Basement |
| Basement Area | 1045 |
| Beds | 4 |
| Floors | Hardwood |
| Attic | Pull-Down |
| KITCHEN EQUIPMENT | Cooktop-Electric,Dishwasher Built-In,Microwave Built-In |
| Fireplace Type | Gas (FIREPL) |
| Room 1 | Living |
| Room 10 | Bedroom |
| Room 12 | Bedroom |
| Room 2 | Kitchen |
| Room 3 | Dining Room |
| Room 4 | Master Bedroom |
| Room 5 | Master Bath |
| Room 6 | Full Bath |
| Room 7 | Bedroom |
| Room 8 | Bedroom |
| Room 9 | Full Bath |
Exterior Features
| Exterior | Brick Over Foundation |
|---|---|
| Foundation | Basement |
| Waterfront | No |
| Lot Size Area | 0.25 |
| Patio? | No |
| Exterior Features | Fenced Yard |
| Pool? | No |
| Flood Plain (Y/N) | No |
| SEWER/SEPTIC | Connected |
Amenities
- Foreclosure
- Views
- Short Sale
- New Construction
- Adult 55+
- Lease To Own
- No HOA Fees
- Furnished
- Primary On Main
- Air Conditioning
- Seller Finance
- Green
- Fixer Upper
- Horse
- Golf
- Fireplace
- Deck
- Garage
- Basement
- Pool
Property vs Single Family Average in 35244
Price
Year Built
Visits
 © 2026 Greater Alabama MLS. IDX information is provided exclusively for consumers personal, non-commercial use and may not be used for any purpose other than to identify prospective properties consumers may be interested in purchasing. IDX content is not guaranteed accurate by the MLS or REMAX Marketplace. Data last updated: September 12, 2026 2:58 AM UTC
